
BEDS3
BATHS2 full
SQUARE FEET1,459
MLS#2812034
STATUSActive
PROPERTY TYPERental - Condominium
SUBDIVISIONChateau Versailles Condo
Property Description
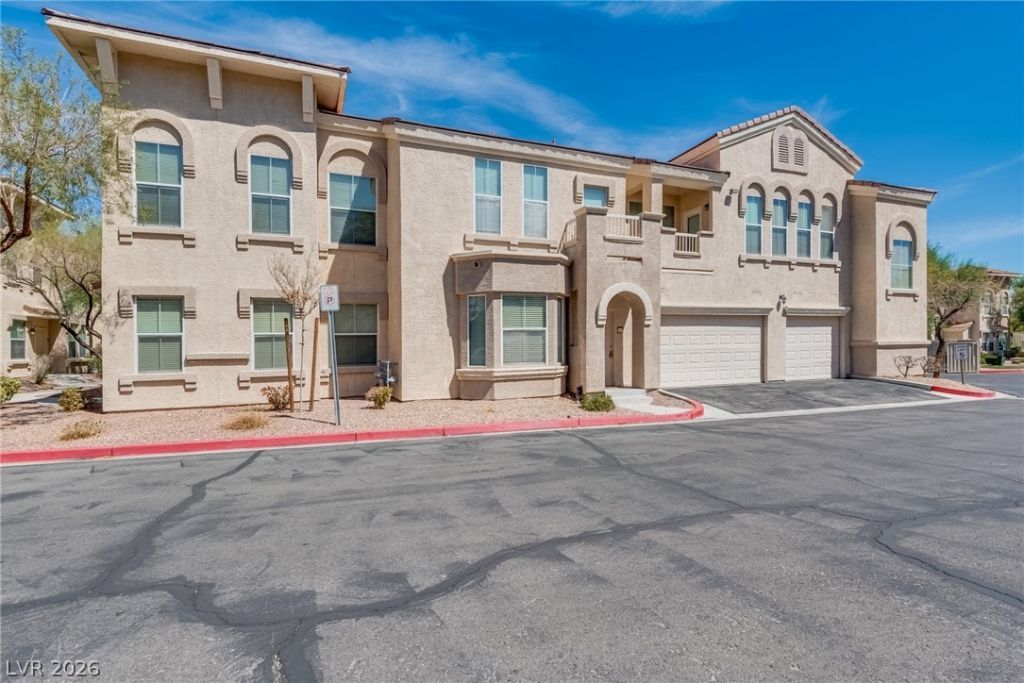
GORGEOUS 3?BÎ?DROOÎ? CÎ?Î?DÎ? Î?Î?AR LONE MOUNΤAÎ?N PARK! Welcome to this spacious 3-bedroom, 2-bath condo located in the desirable Chateau Versailles community. Offering 1,459 sq. ft. of living space, this beautiful home features brand-new flooring and fresh paint throughout, creating a clean, modern, move-in-ready feel. The versatile floor plan offers two separate living areas, providing plenty of room to relax, entertain, or create a home office. Additional features include a built-in 2-car garage, private patio, central A/C, and forced-air heating. Best of all, the condo is READY! Conveniently located near Lone Mountain Park with easy access to shopping, dining, entertainment, and major roadways. Beautifully updated, spacious, furnished, and ready to enjoy?this one is a must-see!
Property Features
Property Type: Rental - Condominium
Cooling: Central Air, Electric
Garage: 2
Heating: Central, Gas
Home Style: Two Story
Lot Size: 0.18 Acres
Roof Type: Tile
Stories: 2.0
Year Built: 2003
Amenities
BathroomonMainLevel
Window Treatments
Feature Descriptions
Appliances: Dryer, Dishwasher, Disposal, Gas Range, Microwave, Refrigerator, Washer/Dryer, Washer/DryerAllInOne, Washer
Association Amenities: Fitness Center, Pool, Spa/Hot Tub
Community Features: Pool
Days on Site: 1
Exterior: Frame, Stucco
Fencimg: Block, Back Yard
Flooring: Carpet, Ceramic Tile, Laminate
Hot Tub: Yes
Laundry: Gas Dryer Hookup, Main Level
Parcel#: 137-01-414-344
Parking: Garage, Private
Parking Notes: Garage, Private
Pets Allowed: Call
Pool: Community
Swimming Pool: Yes
Utilities: Cable Available
Window: Blinds
Room Sizes
Living Room: 20 X 16
Dining Room: 8 X 8
Bedroom 3: 10 X 11
Bedroom 2: 10 X 11
Primary Bedroom: 16 X 16
Local Schools
High School: Centennial
Middle School: Leavitt Justice Myron E
Elementary School: Conners, Eileen,Conners, Eileen
Listed By / Shown By
Listed By
Agency Name: Coldwell Banker Premier
Agency Contact: 702-871-9500
Agent Name: Matthew D. Steiner

Shown By
Agent Name: Eric Butler
Agent Phone: (702) 256-4900
Agency Title: Wardley Real Estate


Eric Butler
S.0204691
Email Me

"GLVAR MLS deems information realiable but not guaranteed."
Listing data compilation and photo(s) © 2026 Greater Las Vegas Association of REALTORS® MLS , All Rights Reserved.
Privacy Policy / DMCA Notice / ADA Accessibility


This site is hosted, designed and copyright
© 1994 - 2026 by
Delta Media Group, Inc. -- Patent Pending --
10550 W Alexander Road , Unit 2217 | MLS# 2812034
This property located at 10550 W Alexander Road , Unit 2217, Las Vegas, NV 89129 is currently listed for rent with an asking price of $1,860 / Monthly. Search Las Vegas real estate on ericbutler.wardleyre.com today.