
BEDS5
BATHS4 full 1 partial
SQUARE FEET3,985
MLS#2811091
STATUSActive
PROPERTY TYPEResidential - Single Family
SUBDIVISIONSilverado Court 3
Property Description
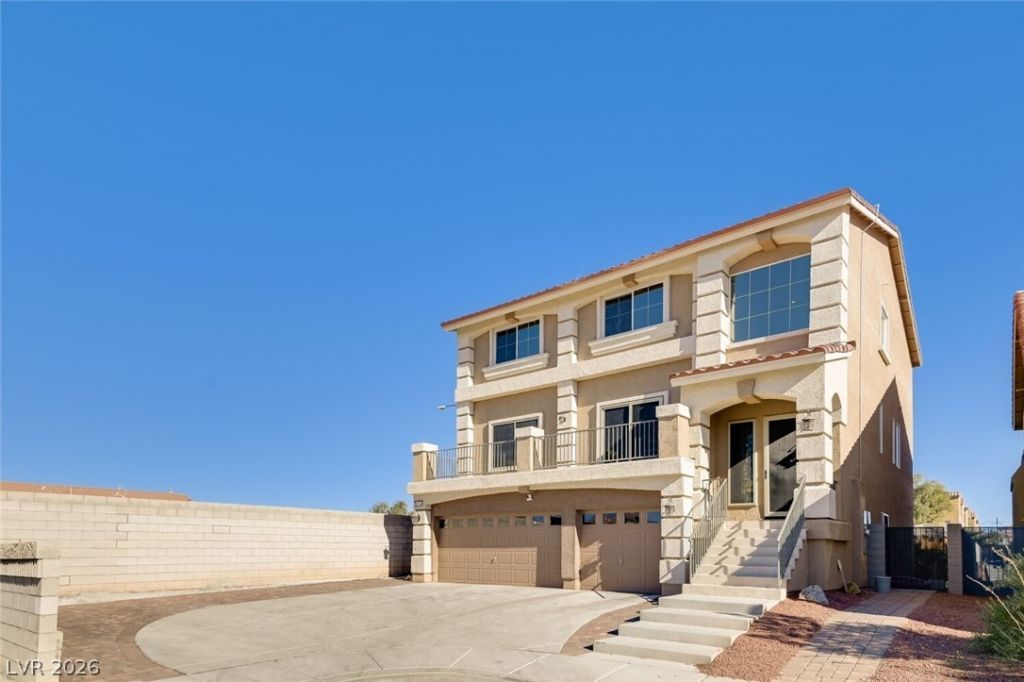
Gorgeous 5 Î?R/4.5 Bаth/3 Car Garаgе/3 Ð?tοrÑ? Î?ome in Cul-de-saÑ?, EÑ?ceptional Indoor/Outdoor Living! Enjoy breathtaking Views of the Strip & Mountains from many points of home including right off a Spacious Balcony, Resort Style Backyard: Covered Patio, Heated Pool & Jacuzzi w/Waterfalls that is controlled Remotely by Wi-Fi, & Tiki Hut, Versatile layout for Big Family/Multi Gen Fam, 2 Primary BR's on 1st & 3rd level. All bedrooms have walk in closets. 3rd level Primary BR has Sep Shower/Sep Tub, 2 Walk in Closets, 1st Level PR has Shower w Rainfall Water Spout, Kitchen: Island, Garden Window, Walk-in Pantry, Oversized Fridge, Kitchen flows right into the Family Rm that has modern Fireplace. Upgraded 7.1 surround sound speaker system in Living Rm w/ Modern Fireplace, Next to 1st Level Primary BR is currently a Private Fully Equipped Gym, or could be used as a Theatre Room, All appliances are included as well as Water Softener system!! Boss Security Screens for Windows & Doors, Solar System, Low HOA!
Property Features
Property Type: Residential - Single Family
Cooling: Central Air, Electric,2 Units
Fireplaces: 2
Garage: 3 car attached
Heating: Central, Gas
Home Style: Three Story
Lot Size: 0.22 Acres
Roof Type: Tile
Stories: 3.0
Taxes: $5,479
Year Built: 2018
Amenities
Bedroom on Main Level
Ceiling Fan(s)
Handicap Access
Primary Downstairs
Window Treatments
Balcony
Deck
Handicap Accessible
Porch
Patio
Private Yard
Feature Descriptions
Accessibility: Accessibility Features
Appliances: Dryer, Dishwasher, Disposal, Gas Range, Microwave, Refrigerator, Water Softener Owned, Tankless Water Heater, Washer
Days on Site: 2
Exterior: Frame, Stucco
Fencimg: Block, Back Yard
Fireplace: Electric, Glass Doors, Great Room, Living Room
Flooring: Carpet, Tile
HOA Fee: 23/ Monthly
Laundry: Gas Dryer Hookup, Upper Level
Lot: Desert Landscaping, Landscaped, < 1/4 Acre
Parcel#: 177-34-613-041
Parking: Attached, Epoxy Flooring, Garage, Open, Private
Parking Notes: Attached, Epoxy Flooring, Garage, Open, Private
Patio/Porch: Balcony, Covered, Deck, Patio, Porch
Pool: Heated, In Ground, Private, Waterfall
Sewer: Public Sewer
Spa: In Ground
Spa: Yes
Special View Info: City, Mountain(s), Strip View
Swimming Pool: Yes
Utilities: Underground Utilities
Water: Public
Window: Blinds, Double Pane Windows, Window Treatments
Room Sizes
Family Room: 20 X 20
Dining Room: 10 X 10
Family Room: 20 X 21
Great Room: 20 X 22
Living Room: 22 X 16
Bedroom 5: 10 X 10
Bedroom 4: 12 X 10
Bedroom 3: 12 X 10
Primary Bedroom: 17 X 15
Primary Bathroom: 17 X 15
Primary Bedroom: 20 X 15
Local Schools
High School: Liberty
Middle School: Silvestri
Elementary School: Barber, Shirley A,Barber, Shirley A
Listed By / Shown By
Listed By
Agency Name: Blue Diamond Realty LLC
Agency Contact: 702-994-6234
Agent Name: Lacey M. Stech

Shown By
Agent Name: Eric Butler
Agent Phone: (702) 256-4900
Agency Title: Wardley Real Estate

Estimate Your Payment
Estimated Payment
$ 4,053.70 per month $3,341.91 Principal & Interest $456.58 Property Tax $255.21 Homeowner's InsuranceChange Payment Information

Eric Butler
S.0204691
Email Me

"GLVAR MLS deems information realiable but not guaranteed."
Listing data compilation and photo(s) © 2026 Greater Las Vegas Association of REALTORS® MLS , All Rights Reserved.
Privacy Policy / DMCA Notice / ADA Accessibility


This site is hosted, designed and copyright
© 1994 - 2026 by
Delta Media Group, Inc. -- Patent Pending --
10704 Meridian Mills Road | MLS# 2811091
This single family home located at 10704 Meridian Mills Road , Henderson, NV 89052 is currently listed for sale with an asking price of $875,000. This property was built in 2018 and has 5 bedrooms and 4 full and 1 partial baths with 3985 sq. ft. Meridian Mills Road is located in the Silverado Court 3 subdivision. Search Silverado Court 3 real estate on ericbutler.wardleyre.com today.