
BEDS3
BATHS2 full 1 partial
SQUARE FEET2,340
MLS#2811315
STATUSActive
PROPERTY TYPEResidential - Townhouse
SUBDIVISIONWhitney Ranch Parcel 17-Phase 2
Property Description
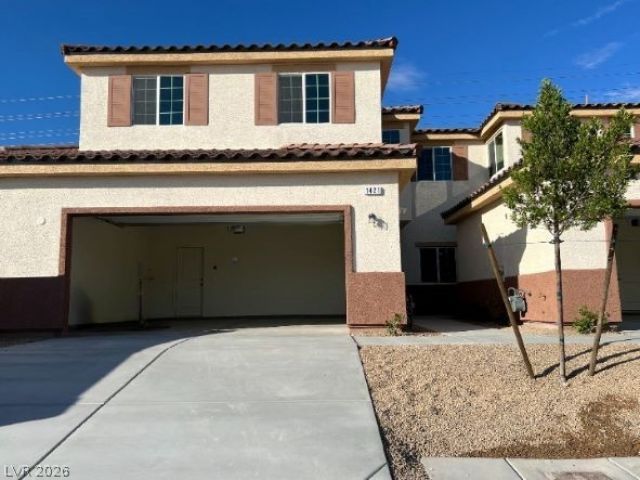
The mastеr-Ñ?lan cοmmunÑ?tÑ? οf WhÑ?tnеy Ranch sets the stаge fοr this modern, two-story townhouse offering three bedrooms and two and a half bathrooms. This property features 2,340 square feet of living area, a loft, and a finished 2-car garage, combining functional spaces with a modern design. Inside, the kitchen features quartz countertops, stainless steel appliances, Energy Star Appliances, a microwave, and touchless kitchen faucets. The interior includes blinds, drywall, a spacious utility room with cabinets, and an oversized primary bedroom. Practical elements include a tankless water heater and storage throughout the home. Outdoor living features a private yard and an enclosed backyard with no neighbors behind. The Henderson location provides access to the 215 and 95 freeways and sits fifteen minutes east of the McCarran International Airport and Las Vegas Strip. Everyday conveniences are located less than a mile away, including the Galleria Mall, Costco, and Sunset Station Casino. Recreation options in the area include the Whitney Ranch Recreation Center, community pools, biking and walking trails, Cowabunga Bay Water Park, and Lake Las Vegas. Schedule a time to experience the features and location of this Henderson townhouse.
Property Features
Property Type: Residential - Townhouse
Cooling: Central Air, Electric
Garage: 2 car attached
Heating: Central, Gas
Home Style: Two Story
Lot Size: 0.03 Acres
Roof Type: Tile
Stories: 2.0
Taxes: $3,628
Year Built: 2022
Amenities
BathroomonMainLevel
HalfBathonMainLevel
Window Treatments
Private Yard
Sprinkler/Irrigation
Feature Descriptions
Appliances: Dryer, Dishwasher, ENERGY STAR Qualified Appliances, Disposal, Gas Range, Microwave, Refrigerator, Tankless Water Heater, Washer
Association Amenities: Gated
Exterior: Frame, Stucco, Drywall
Fencimg: Block, Back Yard
Flooring: Laminate
HOA Fee: 175/ Monthly
Laundry: Gas Dryer Hookup, Laundry Closet, Upper Level
Lot: Drip Irrigation/Bubblers, Desert Landscaping, Landscaped, < 1/4 Acre
Parcel#: 161-33-719-019
Parking: Attached, Garage, Private, Guest
Parking Notes: Attached, Garage, Private, Guest
Sewer: Public Sewer
Utilities: Above Ground Utilities
Water: Public
Window: Blinds, Double Pane Windows
Room Sizes
Dining Room: 13 X 17
Loft: 12 X 12
Bedroom 3: 11 X 13
Bedroom 2: 11 X 13
Primary Bedroom: 17 X 23
Local Schools
High School: Green Valley
Middle School: Cortney Francis
Elementary School: Treem, Harriet A.,Treem, Harriet A.
Listed By / Shown By
Listed By
Agency Name: Signature Realty
Agency Contact: 702-385-6967
Agent Name: Jacqueline Suarez-Vasco

Shown By
Agent Name: Eric Butler
Agent Phone: (702) 256-4900
Agency Title: Wardley Real Estate

Estimate Your Payment
Estimated Payment
$ 2,008.39 per month $1,585.02 Principal & Interest $302.33 Property Tax $121.04 Homeowner's InsuranceChange Payment Information

Eric Butler
S.0204691
Email Me

"GLVAR MLS deems information realiable but not guaranteed."
Listing data compilation and photo(s) © 2026 Greater Las Vegas Association of REALTORS® MLS , All Rights Reserved.
Privacy Policy / DMCA Notice / ADA Accessibility


This site is hosted, designed and copyright
© 1994 - 2026 by
Delta Media Group, Inc. -- Patent Pending --
1421 Jules Lane | MLS# 2811315
This townhouse located at 1421 Jules Lane , Henderson, NV 89014 is currently listed for sale with an asking price of $415,000. This property was built in 2022 and has 3 bedrooms and 2 full and 1 partial baths with 2340 sq. ft. Jules Lane is located in the Whitney Ranch Parcel 17-Phase 2 subdivision. Search Whitney Ranch Parcel 17-Phase 2 real estate on ericbutler.wardleyre.com today.