
BEDS3
BATHS2 full
SQUARE FEET1,469
MLS#2807541
STATUSActive
PROPERTY TYPEResidential - Single Family
SUBDIVISIONFRANCISCO PARK #02
Property Description
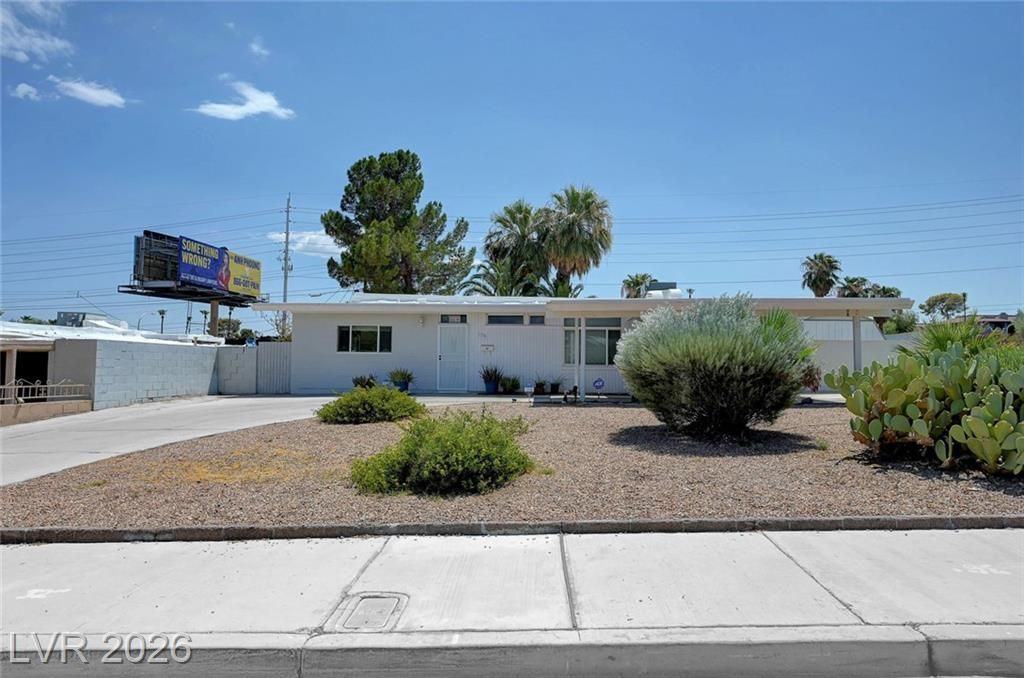
Beautiful R?nch?styl? ???m? w??th ?ver 9' vaulted ceilings ??n the k??tchen, foyer, living room, and two bedrooms. Roughly 8 1/2 in the other rooms. Sliding door replaced. All interior doors replaced with 6-panel style doors. New kitchen cabinets with soft-closing doors and drawers, all pine box construction, Bayview Blue and white. New Hevea countertops, RV parking, RV gate, New vanities in the bathrooms with dual sinks and new black faucets, jetted tub, freshly painted inside and outside brick. New kitchen flooring; dual-pane Pella vinyl windows in the kitchen, living room, and bedrooms. Corner lot. .18 acres, 3 bedrooms, 2 Bathrooms,. County records show 4 bedrooms. The previous owner replaced the main electrical panel. Fireplace; fireplace/grill outside; new patio cover; huge tiger palms and date trees; circular driveway; lots of parking. New LG microwave and dishwasher. New LG refrigerator will be installed. HVAC system replaced in 2018. Just serviced. Views of the Stratosphere, mountains, and city. Most interior brick has been drywalled.
Property Features
Property Type: Residential - Single Family
Cooling: Central Air, Electric
Fireplaces: 1
Heating: Central, Gas
Home Style: One Story
Lot Size: 0.18 Acres
Roof Type: Foam
Stories: 1.0
Taxes: $683
Year Built: 1956
Amenities
BathroomonMainLevel
Bedroom on Main Level
Primary Downstairs
Window Treatments
Private Yard
Sprinkler/Irrigation
Feature Descriptions
Appliances: Dishwasher, Disposal, Gas Range, Microwave, Refrigerator
Association Amenities: None
Days on Site: 13
Exterior: Brick
Fencimg: Block, Back Yard
Fireplace: Gas, Living Room, Outside, Wood Burning
Flooring: Carpet, Ceramic Tile, Laminate, Tile
Laundry: Electric Dryer Hookup, Main Level, Laundry Room
Lot: Corner Lot, Drip Irrigation/Bubblers, Landscaped, Rocks, < 1/4 Acre
Parcel#: 162-02-411-045
Parking: Attached Carport, Open, RV Gated, RV Access/Parking, RV Paved
Parking Notes: Attached Carport, Open, RV Gated, RV Access/Parking, R
Sewer: Public Sewer
Special View Info: Mountain(s)
Utilities: Above Ground Utilities
Water: Public
Window: Blinds, Double Pane Windows, Window Treatments
Room Sizes
Kitchen: 10 X 13
Living Room: 15 X 13
Bedroom 3: 10 X 14
Bedroom 2: 10 X 10
Primary Bedroom: 16 X 13
Local Schools
High School: Valley
Middle School: Fremont John C.
Elementary School: Crestwood,Crestwood
Listed By / Shown By
Listed By
Agency Name: Century 21 Americana
Agency Contact: (702) 327-6570
Agent Name: Kenneth W. Burrell

Shown By
Agent Name: Eric Butler
Agent Phone: (702) 256-4900
Agency Title: Wardley Real Estate

Estimate Your Payment
Estimated Payment
$ 1,701.31 per month $1,527.73 Principal & Interest $56.92 Property Tax $116.67 Homeowner's InsuranceChange Payment Information

Eric Butler
S.0204691
Email Me

"GLVAR MLS deems information realiable but not guaranteed."
Listing data compilation and photo(s) © 2026 Greater Las Vegas Association of REALTORS® MLS , All Rights Reserved.
Privacy Policy / DMCA Notice / ADA Accessibility


This site is hosted, designed and copyright
© 1994 - 2026 by
Delta Media Group, Inc. -- Patent Pending --
1516 San Pedro Avenue | MLS# 2807541
This single family home located at 1516 San Pedro Avenue, Las Vegas, NV 89104 is currently listed for sale with an asking price of $400,000. This property was built in 1956 and has 3 bedrooms and 2 full baths with 1469 sq. ft. San Pedro Avenue is located in the FRANCISCO PARK #02 subdivision. Search FRANCISCO PARK #02 real estate on ericbutler.wardleyre.com today.