
BEDS4
BATHS2 full
SQUARE FEET1,949
MLS#2810350
STATUSActive
PROPERTY TYPEResidential - Single Family
SUBDIVISIONBoulder City Sub #32 Aka Bc #13
Property Description
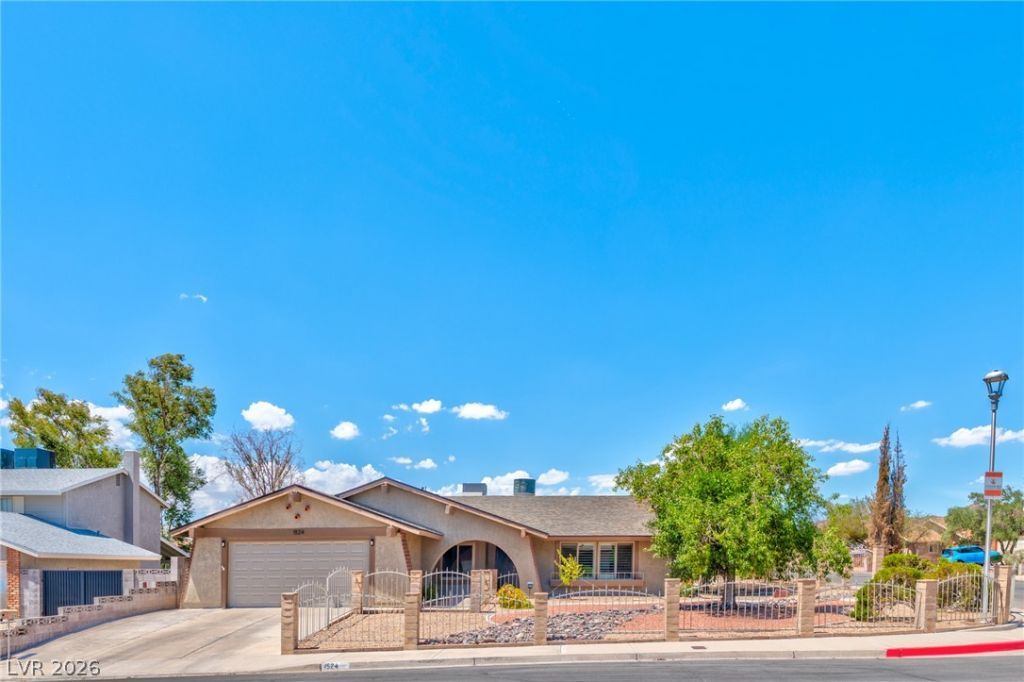
Welcome h?me t? this b??ut??full?? u??d?ted 4-bedroom, 2-bathro?m re??idence in Boulder City's coveted Girl Streets neighborhood ? a quiet, family-friendly enclave nestled between the Boulder City Golf Course and Oasis Park. Set on an oversized 10,000 sq. ft. corner lot, this 1,949 sq. ft. home blends thoughtful accessibility upgrades with high-end finishes throughout.Step inside to a stunning remodeled kitchen featuring a raised ceiling, recessed lighting, solid hickory cabinetry, quartz countertops, and stainless steel appliances ? an open space perfect for everyday living and entertaining. Wood-like tile flooring runs throughout for a clean, cohesive feel. The master bath has been fully remodeled with accessibility features, and the guest bath has also been tastefully updated.Major systems and comfort upgrades are already done for you: a new roof (2024), new Carrier HVAC and heating unit (2024), updated fixtures, replaced windows, and both evaporative cooling and central HVAC to keep you comfortable year-round. Sunburst shutters add style and energy efficiency throughout.Outside, the backyard is built for entertaining and active living, with a concrete basketball half-court, a built-in 3-burner gas barbecue island, a storage shed, and new exterior slider doors leading out to the patio. A 240V line runs to the back patio and the EV charging outlet linside the garage ? ready for your electric vehicle. Ceiling fans and updated lighting are found throughout the home.The landscaping is equally low-maintenance and beautiful, with mature desert plantings, beautiful stonework, and drip irrigation in the front yard, plus artificial turf in the rear for year-round green without the upkeep.Built in 1978 and thoughtfully modified for accessibility, this move-in-ready home offers the rare combination of comfort, function, and location ? just steps from the schools, golf, parks, and everything that makes Boulder City special.Don't wait to tour this listing!
Property Features
Property Type: Residential - Single Family
Cooling: Central Air, Electric
Fireplaces: 1
Garage: 2 car attached
Heating: Central, Gas
Home Style: One Story
Lot Size: 0.23 Acres
Roof Type: Composition, Shingle
Stories: 1.0
Taxes: $1,865
Year Built: 1979
Amenities
Bedroom on Main Level
Ceiling Fan(s)
Handicap Access
Primary Downstairs
Pot Rack
Window Treatments
Barbecue
Porch
Patio
Private Yard
Feature Descriptions
Accessibility: Grab Bars, Levered Handles, Low Threshold Shower, Accessible Doors, Accessible Hallway(s), Accessibility Features
Appliances: Dryer, Dishwasher, Disposal, Gas Range, Microwave, Refrigerator, Washer
Association Amenities: None
Days on Site: 3
Exterior: Frame, Stucco, Drywall
Fencimg: Block, Back Yard
Fireplace: Gas, Glass Doors, Living Room
Flooring: Tile
Laundry: Gas Dryer Hookup, In Garage
Lot: Desert Landscaping, Landscaped, Synthetic Grass, < 1/4 Acre
Parcel#: 186-16-115-033
Parking: Attached, Exterior Access Door, Electric Vehicle Charging Station(s), Finished Garage, Garage, Garage Door Opener, Inside Entrance, Open, Private
Parking Notes: Attached, Exterior Access Door, Electric Vehicle Cha
Patio/Porch: Covered, Patio, Porch
Sewer: Public Sewer
Special View Info: Mountain(s)
Utilities: Underground Utilities
Water: Public
Window: Blinds, Plantation Shutters, Window Treatments
Room Sizes
Living Room: 22 X 25
Dining Room: 21 X 27
Kitchen: 12 X 11
Bedroom 4: 13 X 10
Bedroom 3: 10 X 10
Bedroom 2: 13 X 10
Primary Bathroom: 6 X 8
Primary Bedroom: 16 X 15
Local Schools
High School: Boulder City
Middle School: Garrett Elton M.
Elementary School: Mitchell,Mitchell
Listed By / Shown By
Listed By
Agency Name: Platinum Real Estate Prof
Agency Contact: (702) 561-3688
Agent Name: Cassidy J. Cotten

Shown By
Agent Name: Eric Butler
Agent Phone: (702) 256-4900
Agency Title: Wardley Real Estate

Estimate Your Payment
Estimated Payment
$ 2,416.46 per month $2,100.63 Principal & Interest $155.42 Property Tax $160.42 Homeowner's InsuranceChange Payment Information

Eric Butler
S.0204691
Email Me

"GLVAR MLS deems information realiable but not guaranteed."
Listing data compilation and photo(s) © 2026 Greater Las Vegas Association of REALTORS® MLS , All Rights Reserved.
Privacy Policy / DMCA Notice / ADA Accessibility


This site is hosted, designed and copyright
© 1994 - 2026 by
Delta Media Group, Inc. -- Patent Pending --
1524 Sherri Lane | MLS# 2810350
This single family home located at 1524 Sherri Lane, Boulder City, NV 89005 is currently listed for sale with an asking price of $550,000. This property was built in 1979 and has 4 bedrooms and 2 full baths with 1949 sq. ft. Sherri Lane is located in the Boulder City Sub #32 Aka Bc #13 subdivision. Search Boulder City Sub #32 Aka Bc #13 real estate on ericbutler.wardleyre.com today.