
BEDS3
BATHS2 full
SQUARE FEET1,264
MLS#2811947
STATUSActive
PROPERTY TYPEResidential - Single Family
SUBDIVISIONVentana Canyon
Property Description
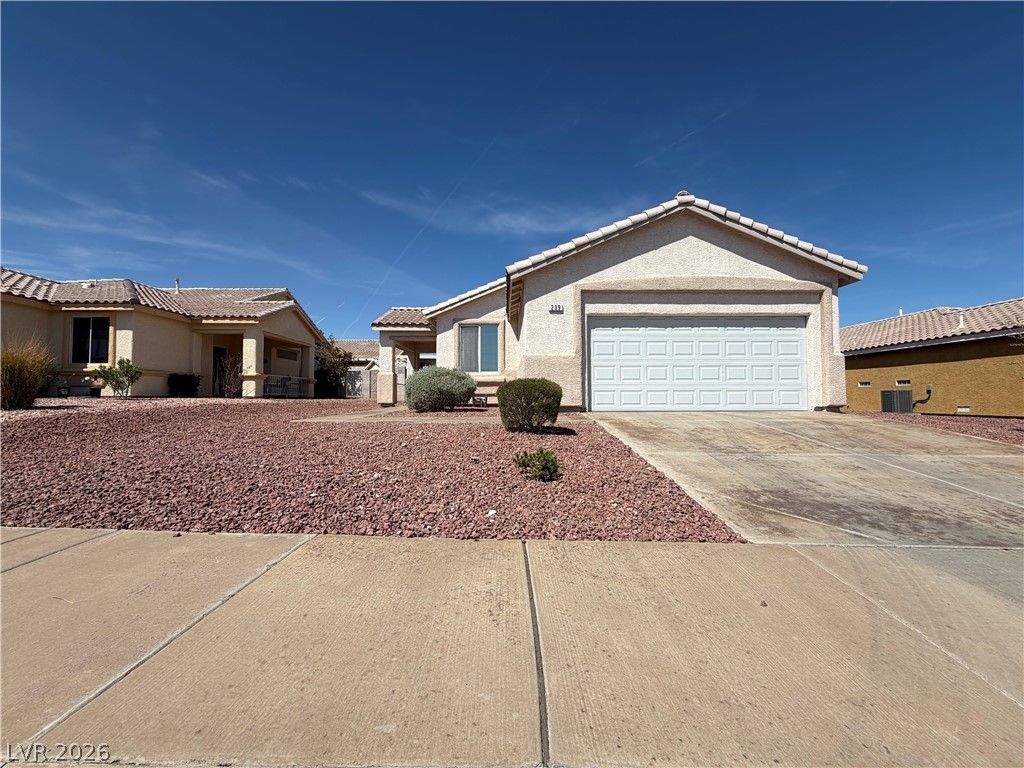
239 Ventana H?ight?? St i?? ? ????ngl??story Henderson h?me w??th an open main living area that connects to the kitchen for easy flow between the two spaces. The kitchen is finished with white cabinetry, generous counter space, and stainless steel appliances that support everyday cooking. Wood and tile flooring run through the shared areas, leading to bedrooms that include a primary suite with a bathroom featuring a double vanity and a garden tub. Out back, an extended covered patio overlooks a fully fenced backyard with a maintained lawn for outdoor use. A two-car attached garage adds parking and storage. Neutral finishes throughout complete this single-level residence with functional space in each room.
Property Features
Property Type: Residential - Single Family
Cooling: Central Air, Electric
Garage: 2 car attached
Heating: Central, Gas
Home Style: One Story
Lot Size: 0.14 Acres
Roof Type: Tile
Stories: 1.0
Taxes: $2,300
Year Built: 2000
Amenities
BathroomonMainLevel
Bedroom on Main Level
Primary Downstairs
None
Feature Descriptions
Appliances: Gas Range, Microwave
Association Amenities: None
Fencimg: None
Flooring: Linoleum, Tile, Vinyl
HOA Fee: 22/ Monthly
Laundry: Electric Dryer Hookup, Laundry Room
Lot: Landscaped, Rocks, Synthetic Grass, < 1/4 Acre
Parcel#: 178-10-813-010
Parking: Attached, Garage, Private
Parking Notes: Attached, Garage, Private
Sewer: Public Sewer
Utilities: Underground Utilities
Water: Public
Room Sizes
Bedroom 3: 12 X 9
Bedroom 2: 10 X 10
Primary Bedroom: 16 X 13
Living Room: 18 X 18
Kitchen: 15 X 14
Local Schools
High School: CSNV South-Henderson HS
Middle School: Greenspun
Elementary School: Kesterson, Lorna,Kesterson, Lorna
Listed By / Shown By
Listed By
Agency Name: Opendoor Brokerage LLC
Agency Contact: 480-351-6622
Agent Name: Rachel Griego

Shown By
Agent Name: Eric Butler
Agent Phone: (702) 256-4900
Agency Title: Wardley Real Estate

Estimate Your Payment
Estimated Payment
$ 1,959.39 per month $1,642.31 Principal & Interest $191.67 Property Tax $125.42 Homeowner's InsuranceChange Payment Information

Eric Butler
S.0204691
Email Me

"GLVAR MLS deems information realiable but not guaranteed."
Listing data compilation and photo(s) © 2026 Greater Las Vegas Association of REALTORS® MLS , All Rights Reserved.
Privacy Policy / DMCA Notice / ADA Accessibility


This site is hosted, designed and copyright
© 1994 - 2026 by
Delta Media Group, Inc. -- Patent Pending --
239 Ventana Heights Street | MLS# 2811947
This single family home located at 239 Ventana Heights Street, Henderson, NV 89074 is currently listed for sale with an asking price of $430,000. This property was built in 2000 and has 3 bedrooms and 2 full baths with 1264 sq. ft. Ventana Heights Street is located in the Ventana Canyon subdivision. Search Ventana Canyon real estate on ericbutler.wardleyre.com today.