
BEDS1
BATHS1 full
SQUARE FEET680
MLS#2812367
STATUSActive
PROPERTY TYPEResidential - Condominium
SUBDIVISIONViera Condo Amd
Property Description
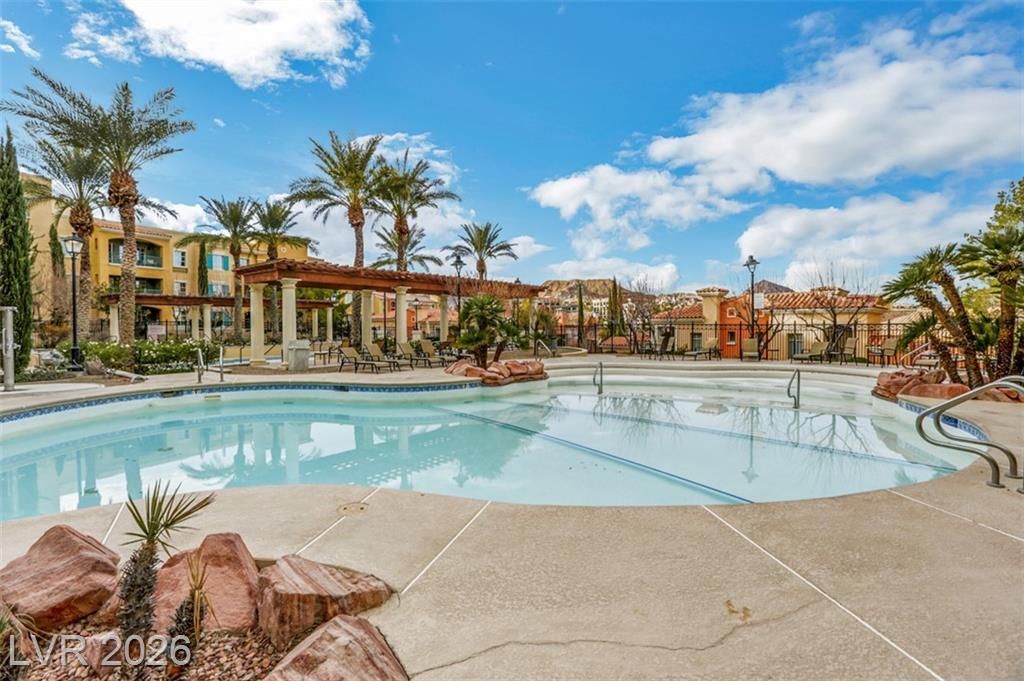
Condo on the ???ak? in qua??nt ??ur?????n style village with re??ort ??etting with 2 pools and spa. HOA INCLUDES ALL UTILITIES, WATER, TRASH, INTERNET, CABLE, SECURITY, and SECURE UNDERGROUND PARKING! ALL FURNITURE AND ACCESSORIES INCLUDED! MOVE IN READY! In village with lakefront restaurants and stores and grocery. Rent a boat and go around lake. Newly and beautifully renovated with wood look floor all throughout! Granite counters in kitchen and bathroom. New appliances. Private covered patio. Underground secured parking. Secure entrance. Next to Hilton. Tranquil scenery for walking. Perfect home and vacation 2nd home and rental (long term or short term)3 great golf courses, tennis courts, and golf and tennis country club and school.
Property Features
Property Type: Residential - Condominium
Cooling: Electric
Heating: Electric, Radiator(s)
Home Style: High Rise
Taxes: $1,147
Year Built: 2004
Amenities
None
Feature Descriptions
Appliances: Dishwasher, Electric Range, Disposal, Microwave, Refrigerator
Association Amenities: Fitness Center, Golf Course, Laundry, Barbecue, Pool
Community Features: Pool
Days on Site: 2
HOA Fee: 153/ Monthly
Laundry: Electric Dryer Hookup, Main Level, Laundry Room
Parcel#: 160-22-817-035
Parking: Underground
Parking Notes: Underground
Patio/Porch: Terrace
Pool: Community
Special View Info: Mountain(s)
Swimming Pool: Yes
Utilities: Cable Available, Electricity Available
Window: Insulated Windows
Room Sizes
Dining Room: 8 X 8
Living Room: 16 X 15
Primary Bedroom: 14 X 12
Local Schools
High School: Basic Academy
Middle School: Brown B. Mahlon
Elementary School: Josh, Stevens,Josh, Stevens
Listed By / Shown By
Listed By
Agency Name: LIFE Realty District
Agency Contact: (303) 912-5143
Agent Name: Pamela Berglund

Shown By
Agent Name: Eric Butler
Agent Phone: (702) 256-4900
Agency Title: Wardley Real Estate

Estimate Your Payment
Estimated Payment
$ 1,201.44 per month $1,027.40 Principal & Interest $95.58 Property Tax $78.46 Homeowner's InsuranceChange Payment Information

Eric Butler
S.0204691
Email Me

"GLVAR MLS deems information realiable but not guaranteed."
Listing data compilation and photo(s) © 2026 Greater Las Vegas Association of REALTORS® MLS , All Rights Reserved.
Privacy Policy / DMCA Notice / ADA Accessibility


This site is hosted, designed and copyright
© 1994 - 2026 by
Delta Media Group, Inc. -- Patent Pending --
30 Strada Di Villaggio, Unit 147 | MLS# 2812367
This condo located at 30 Strada Di Villaggio, Unit 147, Henderson, NV 89011 is currently listed for sale with an asking price of $269,000. This property was built in 2004 and has 1 bedrooms and 1 full baths with 680 sq. ft. Strada Di Villaggio, Unit 147 is located in the Viera Condo Amd subdivision. Search Viera Condo Amd real estate on ericbutler.wardleyre.com today.