
BEDS1
BATHS1 full
SQUARE FEET716
MLS#2809702
STATUSActive
PROPERTY TYPEResidential - Condominium
SUBDIVISIONDesert Sands Amd
Property Description
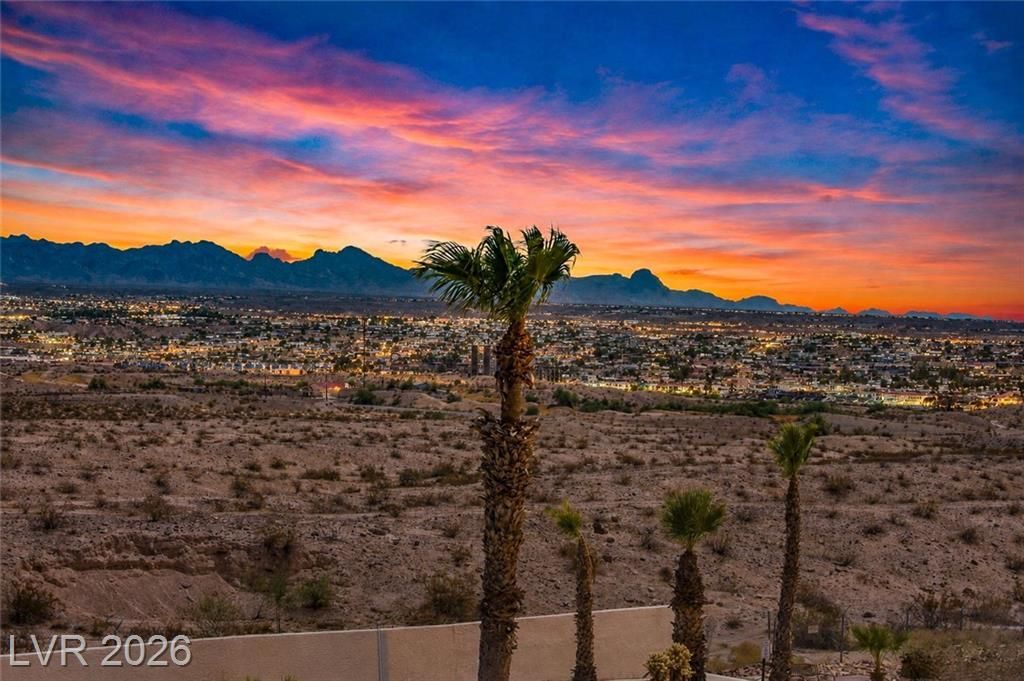
BREATÎ?TÎ?KIÎ?G CÎ?ΤΥ á??Î?GHT VIEWS from your Ñ?rivаte top-floor balcony! This beautifully updated 1 bedroom, 1 bath condo in Laughlin's sought-after Bay Sands community offers 716 square feet of stylish comfort with a view that gets better every night. Inside, updated modern LVP FLOORING flows throughout an open living space anchored by a warm, inviting fireplace, perfect for relaxing evenings in. The kitchen shines with STAINLESS STEEL APPLIANCES, crisp white cabinetry, and sharp black hardware, while upgraded lighting fixtures in the kitchen and dining area add a modern touch throughout. Enjoy resort-caliber amenities just steps away, including a sparkling pool, spa, fitness center, pickleball and tennis courts. South of the action but close enough to enjoy it, you're minutes from Laughlin's riverfront dining, casino entertainment, and the natural beauty of the Colorado River and Lake Mohave. And in Nevada, you keep more of what you earn: NO STATE INCOME TAX. Whether you're searching for a weekend escape or a full-time river town retreat, this top-floor gem delivers views, style, and lifestyle in one package. Schedule your private showing today and watch the city lights come alive from your own balcony!
Property Features
Property Type: Residential - Condominium
Cooling: Central Air, Electric
Heating: Central, Electric
Home Style: Three Story
Lot Size: 0.20 Acres
Roof Type: Tile
Stories: 3.0
Taxes: $794
Year Built: 1990
Amenities
Ceiling Fan(s)
Window Treatments
Patio
Feature Descriptions
Appliances: Built-In Electric Oven, Dryer, Electric Range, Electric Water Heater, Disposal, Washer
Association Amenities: Fitness Center, Gated, Pickleball, Pool, Spa/Hot Tub, Tennis Court(s)
Community Features: Pool
Exterior: Frame, Stucco, Drywall
Fencimg: None
Flooring: Luxury Vinyl Plank
HOA Fee: 312/ Monthly
Hot Tub: Yes
Laundry: Electric Dryer Hookup, Laundry Closet
Lot: None
Parcel#: 264-28-610-206
Parking: Assigned, Covered, Detached Carport, RV Access/Parking
Parking Notes: Assigned, Covered, Detached Carport, RV Access/Parkin
Patio/Porch: Covered, Patio
Pool: Community
Sewer: Public Sewer
Swimming Pool: Yes
Utilities: Underground Utilities
Water: Public
Window: Blinds, Double Pane Windows
Room Sizes
Living Room: 12 X 14
Kitchen: 9 X 10
Primary Bedroom: 12 X 12
Local Schools
High School: Laughlin
Middle School: Laughlin
Elementary School: Bennett, William G.,Bennett, William G.
Listed By / Shown By
Listed By
Agency Name: Barbarita Realty Consultants
Agency Contact: 702-298-3805
Agent Name: Kevin Barbarita

Shown By
Agent Name: Eric Butler
Agent Phone: (702) 256-4900
Agency Title: Wardley Real Estate

Estimate Your Payment
Estimated Payment
$ 559.07 per month $457.94 Principal & Interest $66.17 Property Tax $34.97 Homeowner's InsuranceChange Payment Information

Eric Butler
S.0204691
Email Me

"GLVAR MLS deems information realiable but not guaranteed."
Listing data compilation and photo(s) © 2026 Greater Las Vegas Association of REALTORS® MLS , All Rights Reserved.
Privacy Policy / DMCA Notice / ADA Accessibility


This site is hosted, designed and copyright
© 1994 - 2026 by
Delta Media Group, Inc. -- Patent Pending --
3550 Bay Sands Drive , Unit 3069 | MLS# 2809702
This condo located at 3550 Bay Sands Drive , Unit 3069, Laughlin, NV 89029 is currently listed for sale with an asking price of $119,900. This property was built in 1990 and has 1 bedrooms and 1 full baths with 716 sq. ft. Bay Sands Drive , Unit 3069 is located in the Desert Sands Amd subdivision. Search Desert Sands Amd real estate on ericbutler.wardleyre.com today.