
BEDS2
BATHS2 full
SQUARE FEET1,406
MLS#2777383
STATUSActive
PROPERTY TYPEResidential - Townhouse
SUBDIVISIONPromenade At The Meadows 3rd Amd
Property Description
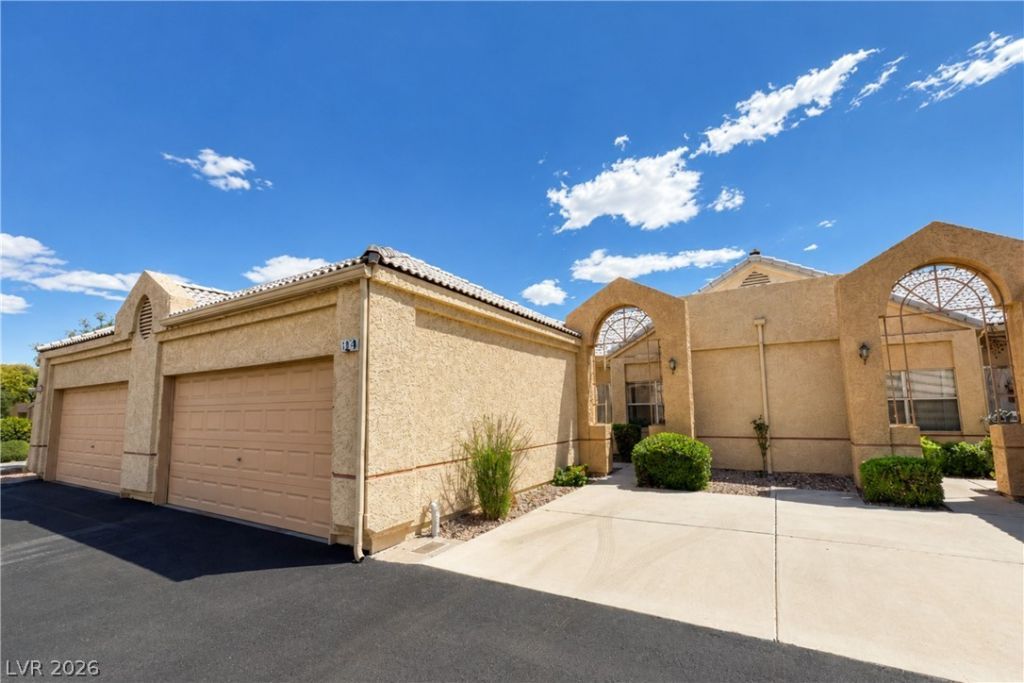
Spac??ou?? singl????t?r?? h?me in the 55+ 24/7 guard-gated Pr?men?de at the Meadows offering 2 bedrooms, 2 bathrooms, and 1,406 sq ft on a 5,625 sq ft lot. This move-in-ready home features great natural light, fresh interior paint, a new dishwasher, new washer & dryer, and newer HVAC. Enjoy a large primary suite, private courtyard and outdoor area, plus a private 2-car garage with built-in storage.Recent community-wide roof replacement included underlayment and tile work, completed by the HOA. HOA coverage includes the roof and exterior maintenance, including paint and repairs, plus landscaping, providing an easy, low-maintenance lifestyle. Community amenities include a pool, spa, and clubhouse, along with extra parking for cars or RVs.
Property Features
Property Type: Residential - Townhouse
Cooling: Central Air, Electric
Garage: 2 car attached
Heating: Central, Electric
Home Style: One Story
Lot Size: 0.13 Acres
Roof Type: Tile
Stories: 1.0
Taxes: $1,211
Year Built: 1989
Amenities
BathroomonMainLevel
Bedroom on Main Level
Ceiling Fan(s)
Full Bath on Main Level
Primary Downstairs
Window Treatments
Patio
Feature Descriptions
Appliances: Built-In Electric Oven, Double Oven, Dryer, Dishwasher, Electric Cooktop, Disposal, Microwave, Refrigerator, Washer
Association Amenities: Clubhouse, Gated, Pool, Guard, Spa/Hot Tub
Community Features: Pool
Days on Site: 119
Fencimg: Block, Back Yard
Flooring: Carpet, Linoleum, Vinyl
HOA Fee: 252/ Monthly
Hot Tub: Yes
Laundry: Electric Dryer Hookup, Main Level
Lot: Desert Landscaping, Landscaped, < 1/4 Acre
Parcel#: 138-36-611-079
Parking: Attached, Garage, Private, Guest
Parking Notes: Attached, Garage, Private, Guest
Patio/Porch: Covered, Patio
Pool: Community
Sewer: Public Sewer
Swimming Pool: Yes
Utilities: Underground Utilities
Water: Public
Window: Blinds, Low-Emissivity Windows
Room Sizes
Dining Room: 12 X 8
Living Room: 16 X 14
Kitchen: 12 X 10
Bedroom 2: 12 X 12
Primary Bedroom: 16 X 12
Local Schools
High School: Western
Middle School: Garside Frank F.
Elementary School: Red Rock,Red Rock
Listed By / Shown By
Listed By
Agency Name: Signature Real Estate Group
Agency Contact: (702) 970-7007
Agent Name: Jessica Hallenbeck

Shown By
Agent Name: Eric Butler
Agent Phone: (702) 256-4900
Agency Title: Wardley Real Estate

Estimate Your Payment
Estimated Payment
$ 1,332.16 per month $1,143.89 Principal & Interest $100.92 Property Tax $87.35 Homeowner's InsuranceChange Payment Information

Eric Butler
S.0204691
Email Me

"GLVAR MLS deems information realiable but not guaranteed."
Listing data compilation and photo(s) © 2026 Greater Las Vegas Association of REALTORS® MLS , All Rights Reserved.
Privacy Policy / DMCA Notice / ADA Accessibility


This site is hosted, designed and copyright
© 1994 - 2026 by
Delta Media Group, Inc. -- Patent Pending --
5129 Eventide Way | MLS# 2777383
This townhouse located at 5129 Eventide Way, Las Vegas, NV 89107 is currently listed for sale with an asking price of $299,500. This property was built in 1989 and has 2 bedrooms and 2 full baths with 1406 sq. ft. Eventide Way is located in the Promenade At The Meadows 3rd Amd subdivision. Search Promenade At The Meadows 3rd Amd real estate on ericbutler.wardleyre.com today.