
BEDS3
BATHS2 full 1 partial
SQUARE FEET2,045
MLS#2811242
STATUSActive
PROPERTY TYPEResidential - Single Family
SUBDIVISIONStonewater
Property Description
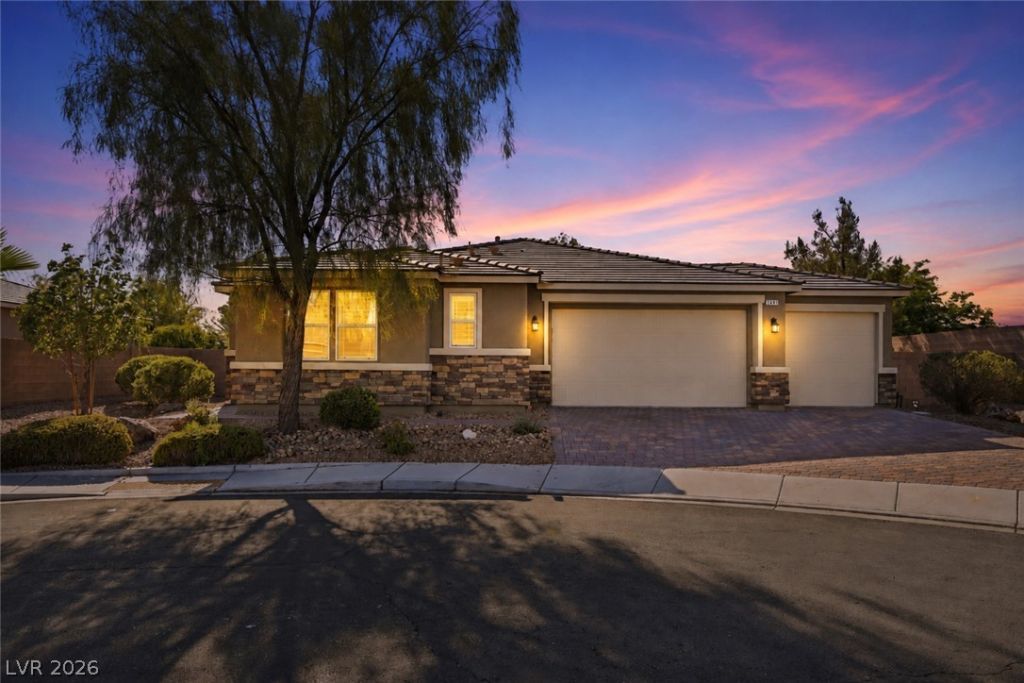
PAID-Î?FF SÎ?LAR, Î?Î? RÎ?Î?R Î?Î?IGHBORS, and an ovеrsÑ?zed lot at the end of a cul-de-sac! This single-story Las Vegas home features 3 bedrooms + den, 2.5 baths, 2,045 sq ft, a 3-car garage, possible RV parking, and a convenient location just minutes from highway access. Updates include fresh interior and exterior paint, an updated kitchen, primary bathroom, and fixtures throughout. The kitchen features soft-close cabinets, ample cabinet and counter space, stainless steel appliances, double ovens, a 5 burner gas cooktop, and walk-in pantry. Plantation shutters, tile flooring, and crown molding add to the home's appeal. Step outside to a spacious backyard with added privacy and plenty of room to create your ideal outdoor retreat.
Upcoming Open Houses
Open House Friday August 28th, 12:00pm - 3:00pm
Open House Saturday August 29th, 12:00pm - 3:00pm
Open House Sunday August 30th, 12:00pm - 3:00pm
Property Features
Property Type: Residential - Single Family
Cooling: Central Air, Electric
Garage: 3 car attached
Heating: Central, Gas
Home Style: One Story
Lot Size: 0.24 Acres
Roof Type: Tile
Stories: 1.0
Taxes: $4,130
Year Built: 2015
Amenities
Bedroom on Main Level
Ceiling Fan(s)
Primary Downstairs
Window Treatments
Private Yard
Feature Descriptions
Appliances: Dryer, Dishwasher, Gas Cooktop, Disposal, Microwave, Refrigerator, Washer
Days on Site: 1
Fencimg: Block, Back Yard
Flooring: Tile
HOA Fee: 375/ Quarterly
Laundry: Gas Dryer Hookup, Laundry Room
Lot: Cul-De-Sac, Desert Landscaping, Landscaped, No Rear Neighbors, < 1/4 Acre
Other Equipment: Water Softener Loop
Parcel#: 125-26-812-030
Parking: Attached, Epoxy Flooring, Garage, Private
Parking Notes: Attached, Epoxy Flooring, Garage, Private
Sewer: Public Sewer
Special View Info: Mountain(s)
Utilities: Underground Utilities
Water: Public
Window: Plantation Shutters
Room Sizes
Den: 12 X 12
Bedroom 3: 12 X 13
Bedroom 2: 12 X 13
Primary Bedroom: 15 X 14
Local Schools
High School: Shadow Ridge
Middle School: Saville Anthony
Elementary School: Neal, Joseph,Neal, Joseph
Listed By / Shown By
Listed By
Agency Name: Serhant
Agent Name: Mindy M. Peterson

Shown By
Agent Name: Eric Butler
Agent Phone: (702) 256-4900
Agency Title: Wardley Real Estate

Estimate Your Payment
Estimated Payment
$ 2,605.21 per month $2,100.63 Principal & Interest $344.17 Property Tax $160.42 Homeowner's InsuranceChange Payment Information

Eric Butler
S.0204691
Email Me

"GLVAR MLS deems information realiable but not guaranteed."
Listing data compilation and photo(s) © 2026 Greater Las Vegas Association of REALTORS® MLS , All Rights Reserved.
Privacy Policy / DMCA Notice / ADA Accessibility


This site is hosted, designed and copyright
© 1994 - 2026 by
Delta Media Group, Inc. -- Patent Pending --
5611 Copper Harbor Court | MLS# 2811242
This single family home located at 5611 Copper Harbor Court , Las Vegas, NV 89130 is currently listed for sale with an asking price of $550,000. This property was built in 2015 and has 3 bedrooms and 2 full and 1 partial baths with 2045 sq. ft. Copper Harbor Court is located in the Stonewater subdivision. Search Stonewater real estate on ericbutler.wardleyre.com today.