
BEDS3
BATHS2 full
SQUARE FEET1,844
MLS#2810388
STATUSActive
PROPERTY TYPEResidential - Single Family
Property Description
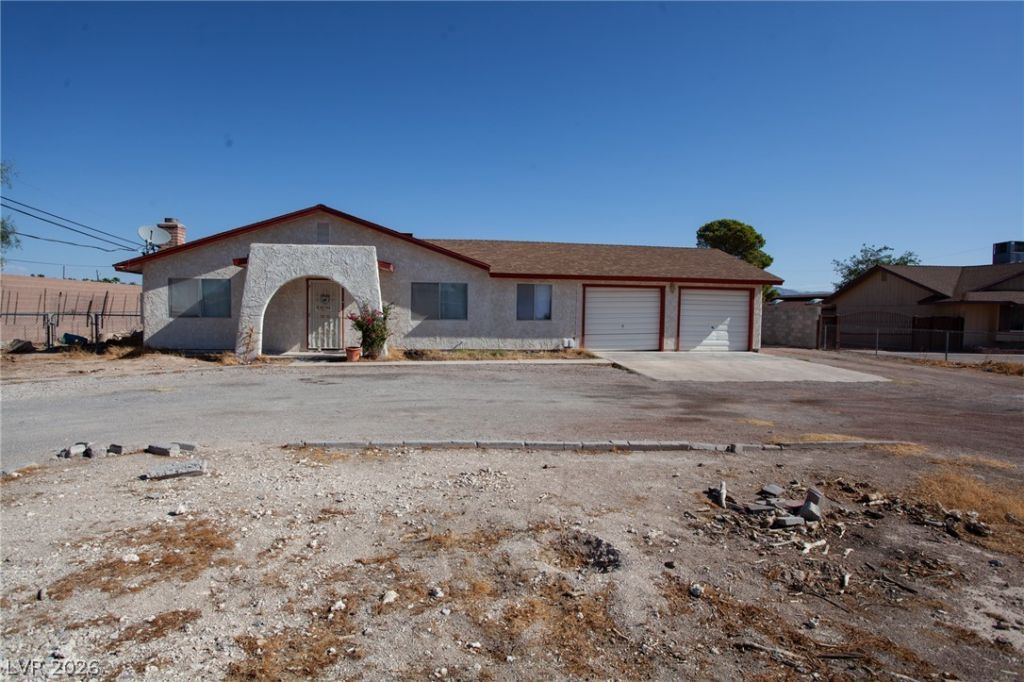
NW single ??tor?? 3 bed 1 and 3/4 b?th 2 ???r g?r?g? home with an addition?l det?ched 4 car garage (24' wide by 35' long) on 1 1/3rd acres in the NW! That is right, 1 1/3rd of an acre. This fixer upper home sits on a lot that can only be described by saying wow! Approximately 105 feet wide by 550 feet deep. The home was rented for decades and will need work. House is on a well and is connected to city sewer.
Property Features
Property Type: Residential - Single Family
Cooling: Central Air, Electric,2 Units
Fireplaces: 1
Garage: 6 car attached
Heating: Central, Electric, Multiple Heating Units
Home Style: One Story, Custom
Lot Size: 1.33 Acres
Roof Type: Asphalt, Composition, Shingle
Stories: 1.0
Taxes: $2,417
Year Built: 1979
Amenities
Bedroom on Main Level
Ceiling Fan(s)
Primary Downstairs
Circular Driveway
Private Yard
Feature Descriptions
Appliances: Built-In Electric Oven, Dishwasher, Electric Water Heater, Disposal
Association Amenities: None
Days on Site: 3
Fencimg: Block, Back Yard, Chain Link
Fireplace: Great Room, Wood Burning
Flooring: Carpet, Linoleum, Vinyl
Laundry: Electric Dryer Hookup, Main Level, Laundry Room
Lot: 1 to 5 Acres
Parcel#: 125-26-403-015
Parking: Attached, Detached, Garage, Open, Private, RV Potential, RV Access/Parking
Parking Notes: Attached, Detached, Garage, Open, Private, RV Potential
Sewer: Public Sewer
Utilities: Electricity Available
Water: Private, Well
Room Sizes
Bedroom 3: 14 X 11
Bedroom 2: 10 X 12
Kitchen: 10 X 10
Primary Bedroom: 14 X 16
Local Schools
High School: Shadow Ridge
Middle School: Saville Anthony
Elementary School: Neal, Joseph,Neal, Joseph
Listed By / Shown By
Listed By
Agency Name: Ascension Realty
Agency Contact: 702-371-0686
Agent Name: Dominic DelGrosso III

Shown By
Agent Name: Eric Butler
Agent Phone: (702) 256-4900
Agency Title: Wardley Real Estate

Estimate Your Payment
Estimated Payment
$ 3,078.70 per month $2,673.14 Principal & Interest $201.42 Property Tax $204.14 Homeowner's InsuranceChange Payment Information

Eric Butler
S.0204691
Email Me

"GLVAR MLS deems information realiable but not guaranteed."
Listing data compilation and photo(s) © 2026 Greater Las Vegas Association of REALTORS® MLS , All Rights Reserved.
Privacy Policy / DMCA Notice / ADA Accessibility


This site is hosted, designed and copyright
© 1994 - 2026 by
Delta Media Group, Inc. -- Patent Pending --
6520 W Ann Road | MLS# 2810388
This single family home located at 6520 W Ann Road, Las Vegas, NV 89130 is currently listed for sale with an asking price of $699,900. This property was built in 1979 and has 3 bedrooms and 2 full baths with 1844 sq. ft. Search Las Vegas real estate on ericbutler.wardleyre.com today.