
BEDS3
BATHS2 full
SQUARE FEET1,679
MLS#2801920
STATUSActive
PROPERTY TYPEResidential - Single Family
SUBDIVISIONCharleston Rainbow
Property Description
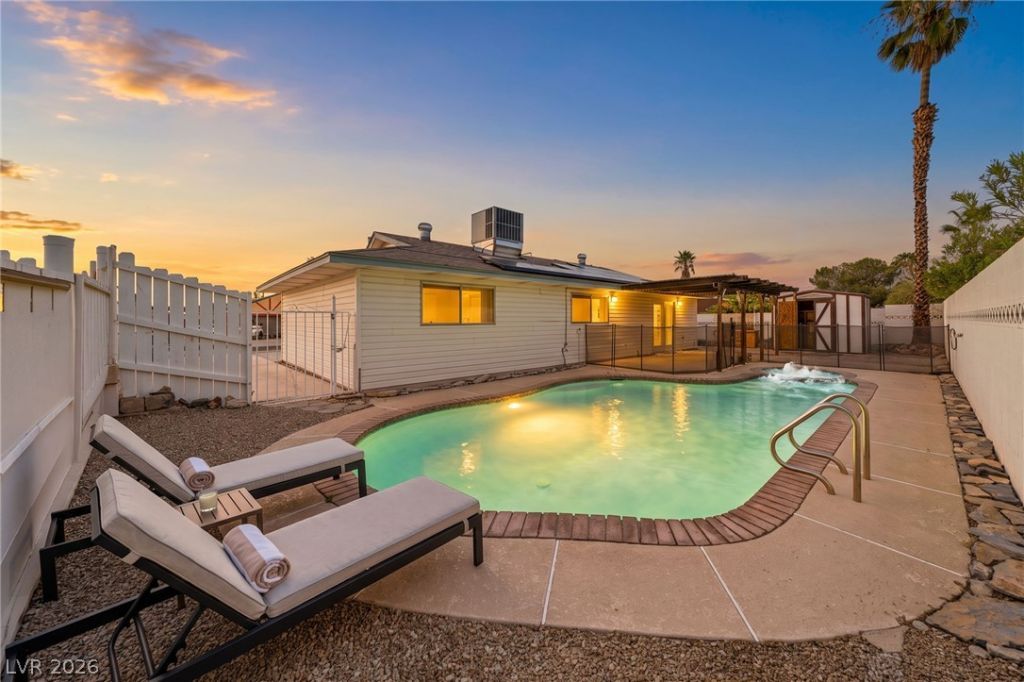
Remodeled ??ingl?-st?r??. ?r??v?t? pool & spa. RV/boat/t?y ??arking. No HOA.That combination is getting harder to find in this part of Las Vegas?especially under $450K.This 3-bedroom, 2-bath home offers 1,679 sq ft with a bright, open layout and extensive updates throughout, including luxury vinyl plank flooring, updated countertops, refreshed finishes and a clean, move-in-ready interior.But the real value here is outside.The backyard gives you a private pool and spa with plenty of room to relax, entertain or create your own outdoor setup, while the oversized side parking gives you space for an RV, boat, trailer or desert toys.And because there's no HOA, you get more flexibility without another monthly fee or additional community restrictions.All of this in a convenient west-side location just minutes from Boca Park, Tivoli Village, shopping, restaurants and everyday conveniences.If you've been looking for a remodeled single-story with a pool, room for your toys and no HOA, this one checks a lot of boxes.Come see it in person and compare the value for yourself.
Property Features
Property Type: Residential - Single Family
Cooling: Central Air, Electric
Fireplaces: 1
Heating: Central, Gas
Home Style: One Story
Lot Size: 0.16 Acres
Roof Type: Composition, Shingle
Stories: 1.0
Taxes: $1,886
Year Built: 1973
Amenities
BathroomonMainLevel
Bedroom on Main Level
Ceiling Fan(s)
Primary Downstairs
Window Treatments
Patio
Private Yard
Feature Descriptions
Appliances: Dryer, Dishwasher, Disposal, Gas Range, Gas Water Heater, Microwave, Refrigerator, Water Heater, Washer
Association Amenities: None
Days on Site: 36
Fencimg: Brick, Back Yard
Fireplace: Living Room, Wood Burning
Flooring: Luxury Vinyl Plank
Laundry: Gas Dryer Hookup, Laundry Room
Lot: Desert Landscaping, Landscaped, < 1/4 Acre
Parcel#: 138-34-312-001
Parking: Open, RV Access/Parking, RV Paved
Parking Notes: Open, RV Access/Parking, RV Paved
Patio/Porch: Covered, Patio
Pool: In Ground, Private
Sewer: Public Sewer
Spa: Yes
Swimming Pool: Yes
Utilities: Underground Utilities
Water: Public
Window: Blinds
Room Sizes
Living Room: 18 X 13
Dining Room: 22 X 13
Family Room: 22 X 13
Bedroom 3: 11 X 10
Bedroom 2: 12 X 10
Primary Bedroom: 12 X 10
Local Schools
High School: Bonanza
Middle School: Johnson Walter
Elementary School: Smith, Helen M.,Smith, Helen M.
Listed By / Shown By
Listed By
Agency Name: Signature Real Estate Group
Agency Contact: (702) 604-9605
Agent Name: George Kypreos

Shown By
Agent Name: Eric Butler
Agent Phone: (702) 256-4900
Agency Title: Wardley Real Estate

Estimate Your Payment
Estimated Payment
$ 1,945.45 per month $1,661.41 Principal & Interest $157.17 Property Tax $126.88 Homeowner's InsuranceChange Payment Information

Eric Butler
S.0204691
Email Me

"GLVAR MLS deems information realiable but not guaranteed."
Listing data compilation and photo(s) © 2026 Greater Las Vegas Association of REALTORS® MLS , All Rights Reserved.
Privacy Policy / DMCA Notice / ADA Accessibility


This site is hosted, designed and copyright
© 1994 - 2026 by
Delta Media Group, Inc. -- Patent Pending --
7313 Gray Street | MLS# 2801920
This single family home located at 7313 Gray Street, Las Vegas, NV 89145 is currently listed for sale with an asking price of $435,000. This property was built in 1973 and has 3 bedrooms and 2 full baths with 1679 sq. ft. Gray Street is located in the Charleston Rainbow subdivision. Search Charleston Rainbow real estate on ericbutler.wardleyre.com today.