
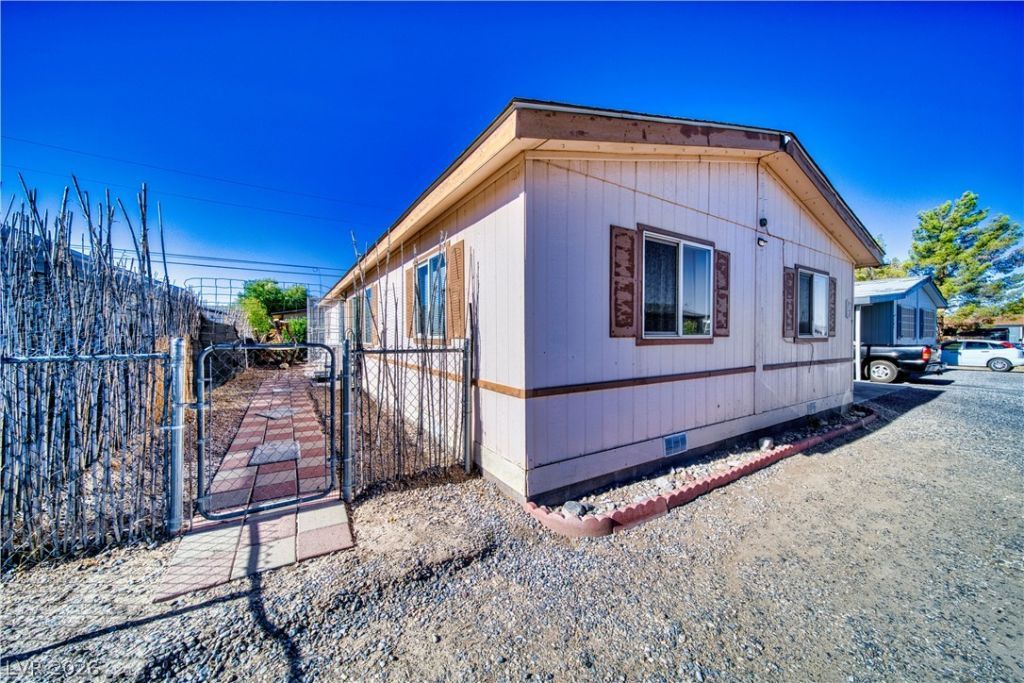
BEDS3
BATHS2 full
SQUARE FEET1,260
MLS#2805639
STATUS(Bank Owned) - Active Under Contract
PROPERTY TYPEResidential - Mobile Home
SUBDIVISIONCalvada Valley U8A
Property Description
Affordable! ?hi?? 3 bedro?m, 2 b?thr??m h?m? has so much potent??al ?nd ready to sell. Living room, dining area and galley kitchen are all the hub of this home with 2 bedrooms in the front and primary suite located in the back. Outside find a Carport to fit 2 cars as well as a shed with electric and a wall mount AC. Fully fenced in on the front door side and around the back. Don't worry about the roof needing repaired or serviced, it has a brand new roof as of just 2 years ago. Bring your creativity and view this home today!
Property Features
Property Type: Residential - Mobile Home
Cooling: Central Air, Electric
Heating: Central, Electric
Home Style: One Story
Lot Size: 0.09 Acres
Roof Type: Composition, Shingle
Stories: 1.0
Taxes: $712
Year Built: 2000
Amenities
Ceiling Fan(s)
Primary Downstairs
Window Treatments
Private Yard
Shed
Feature Descriptions
Appliances: Dishwasher, Electric Range, Disposal, Refrigerator
Association Amenities: Pool
Community Features: Pool
Days on Site: 16
Fencimg: Back Yard, Chain Link
Flooring: Carpet, Laminate, Linoleum, Vinyl
HOA Fee: 40/ Monthly
Laundry: Electric Dryer Hookup, Laundry Room
Lot: < 1/4 Acre
Parcel#: 39-372-06
Parking: Attached Carport, Additional Parking, RV Access/Parking
Parking Notes: Attached Carport, Additional Parking, RV Access/Park
Pool: Community
Sewer: Public Sewer
Swimming Pool: Yes
Utilities: Electricity Available, Natural Gas Not Available
Water: Public
Window: Blinds
Room Sizes
Living Room: 22 X 14
Bedroom 3: 11 X 9
Primary Bedroom: 11 X 13
Kitchen: 22 X 11
Local Schools
High School: Pahrump Valley
Middle School: Rosemary Clarke
Elementary School: Johnson, JG,Johnson, JG
Listed By / Shown By
Listed By
Agency Name: eXp Realty
Agency Contact: (775) 990-9367
Agent Name: Jennifer Ann Mink

Shown By
Agent Name: Eric Butler
Agent Phone: (702) 256-4900
Agency Title: Wardley Real Estate

Estimate Your Payment
Estimated Payment
$ 712.98 per month $607.27 Principal & Interest $59.33 Property Tax $46.38 Homeowner's InsuranceChange Payment Information

Eric Butler
S.0204691
Email Me

"GLVAR MLS deems information realiable but not guaranteed."
Listing data compilation and photo(s) © 2026 Greater Las Vegas Association of REALTORS® MLS , All Rights Reserved.
Privacy Policy / DMCA Notice / ADA Accessibility


This site is hosted, designed and copyright
© 1994 - 2026 by
Delta Media Group, Inc. -- Patent Pending --
91 Potter Place | MLS# 2805639
This single family home located at 91 Potter Place, Pahrump, NV 89048 is currently listed for sale with an asking price of $159,000. This property was built in 2000 and has 3 bedrooms and 2 full baths with 1260 sq. ft. Potter Place is located in the Calvada Valley U8A subdivision. Search Calvada Valley U8A real estate on ericbutler.wardleyre.com today.